

10 million yen range | Architectural design | Residential design | Architectural design firm | Low-cost housing | Japan
MDR B号館
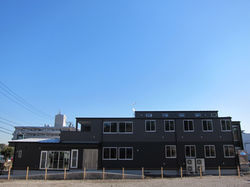
This facility combines a group home (a shared living facility for people with dementia), a catering facility that prepares meals for all of the other care facilities operated by the client in the same area, and a community cafeteria that offers some of the menu items used in the care facilities at a low price. Because the site was long and narrow from the road, the zoning was divided into a community cafeteria at the front, a kitchen in the middle, and the group home at the back, resulting in a facade with roofs of varying heights extending from the road towards the back. Although it is a care facility, the cafeteria is the face of the facility to the town.
The addition of a dining hall allows residents of the care facility to have the experience of going out for meals with their families and others.
DATA:
Location: Atsugi City, Kanagawa Prefecture
Main use: Group home + dining hall
Scale structure/Wooden (framework) 2 floors above ground
 |  |
|---|---|
 |  |
 |  |
 |