

10 million yen range | Architectural design | Residential design | Architectural design firm | Low-cost housing | Japan
ANDO Heights
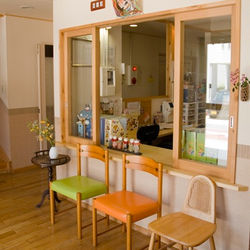
This is a group home. There are two units, each consisting of 9 people, on the first and second floors, for a total of 18 rooms, plus other necessary facilities such as bathrooms and kitchens. This scale is difficult to achieve on a planned site of less than 500 square meters in an urban residential area, even when planning to the maximum building coverage ratio. To plan efficiently, we adopted a central corridor layout. However, we didn't want it to be like a prison or a cheap lodging house. On the contrary, we wanted to reverse the master-servant or front-and-back relationship. So, we incorporated LDK-like functions into the central corridor, blending in various aspects including the management's perspective, and devised various spatial mechanisms to encourage residents to come out into the "front." We designed the facility with an awareness of the everyday scale and spatial connections inherent in wooden houses, aiming to create a place where residents can feel the presence of others wherever they are, find their own sense of belonging, and adjust the intensity of communication as needed.
DATA:
Location: Atsugi City, Kanagawa Prefecture
Main use: dormitory (group home)
Scale structure/Wooden (framework) 2 floors above ground
 |  |
|---|---|
 |  |
 |  |
 |  |
 |